7 Oak Tree Drive
New Smyrna Beach, FL 32169

Listed at $759,000

Details

  • MLS# 1231747
  • Residential - Single Family
  • Status Active
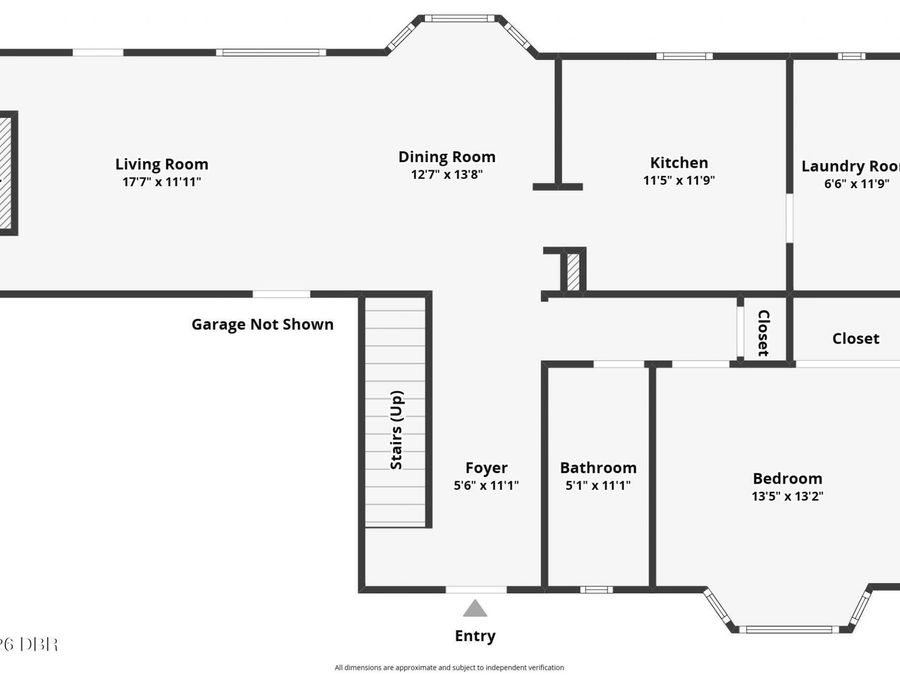
  • 3 Bedrooms
  • 2 full Bathrooms
  • 1,910 Square Feet
  • 0.170 acres
  • Built in 1986
  • Local Schools

Description

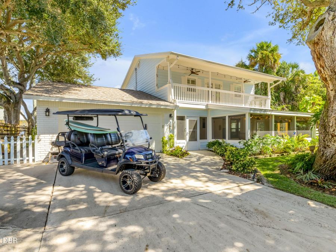
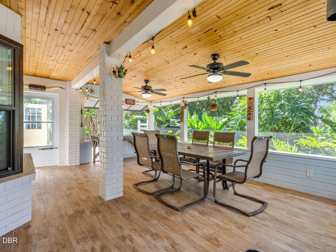
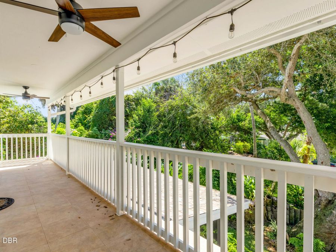
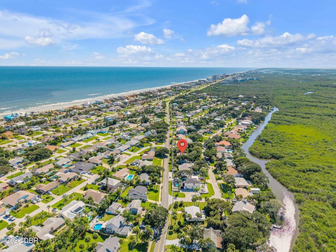
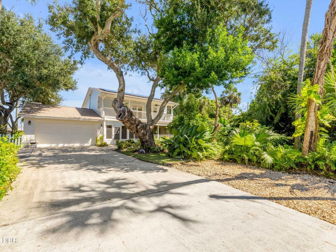
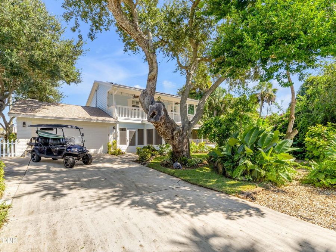
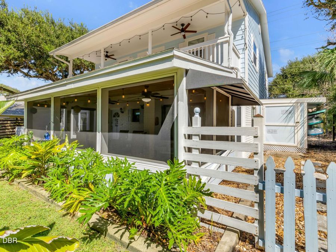
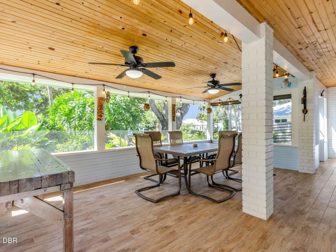
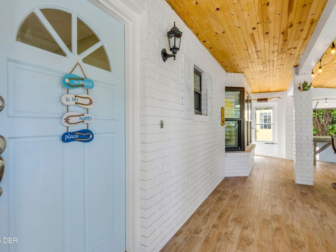
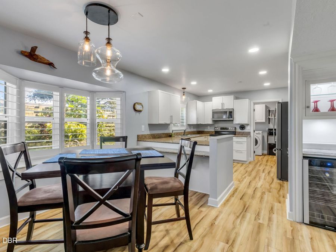
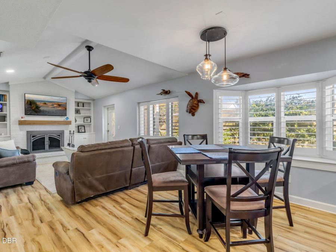
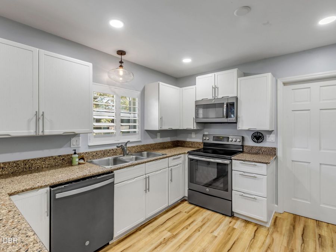
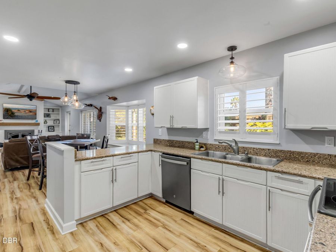
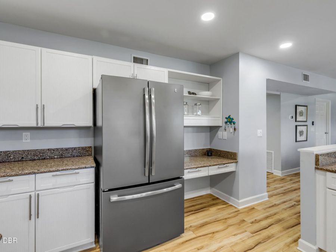
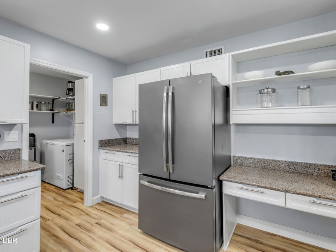
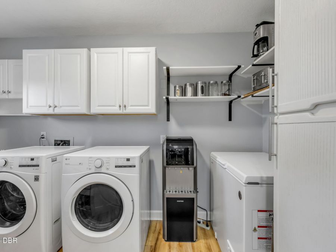
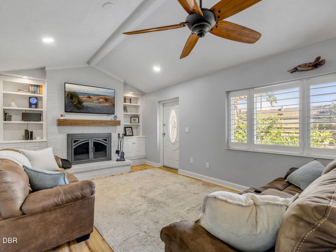
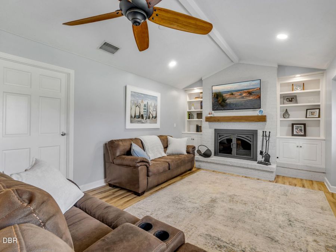
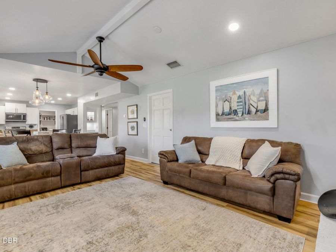
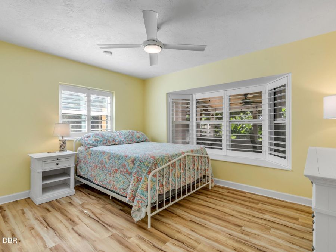
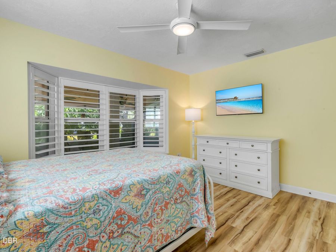
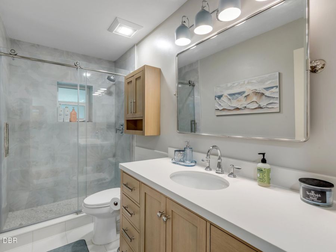
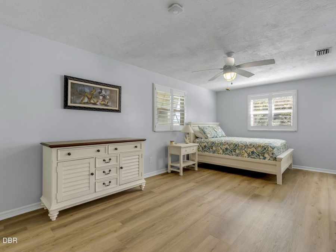
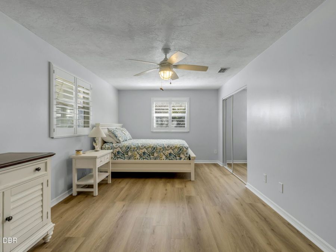
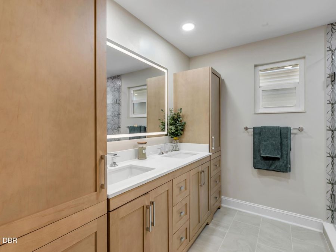
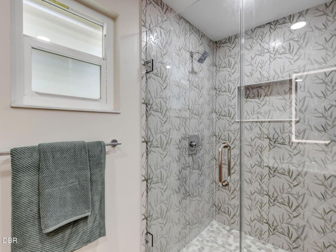
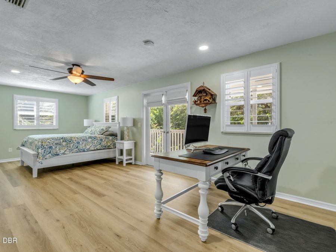
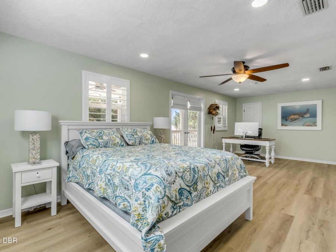
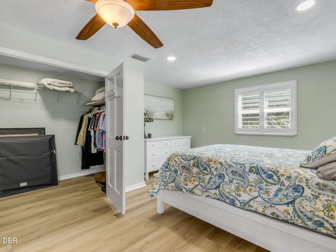
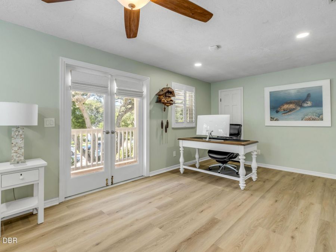
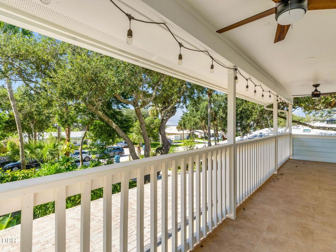
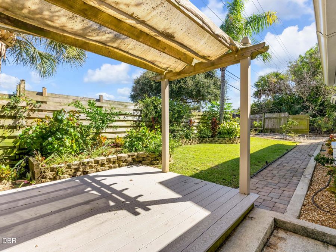
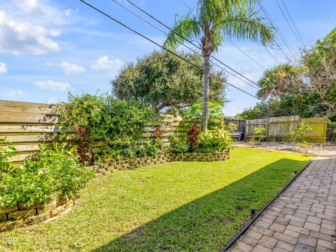
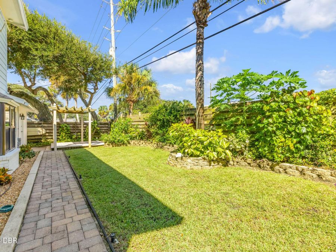
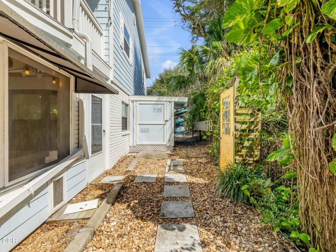
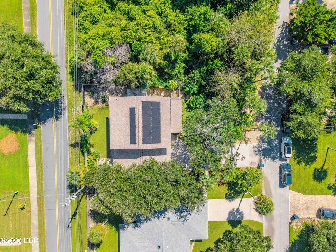
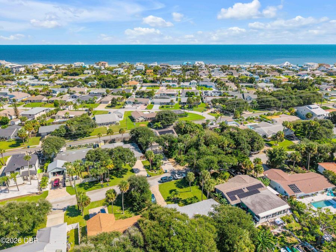
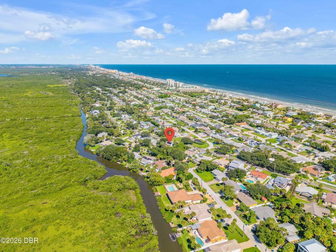
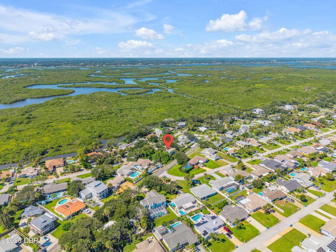
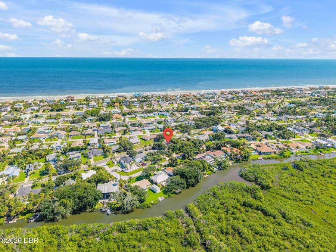
Enjoy the laid back coastal lifestyle of Silver Sands in New Smyrna Beach, where beach days, boating, and sunset views are part of the appeal. This 3 bedroom, 2 bath home offers a blend of thoughtful updates, modern features, and outdoor spaces designed to make the most of Florida living. Walk to the beach, launch a kayak or small boat at the nearby neighborhood launch, or take in partial mangrove views from the private balcony off the upstairs bedroom. Inside, you'll find luxury vinyl plank flooring throughout, remodeled bathrooms, plantation shutters, and updated lighting. Major improvements include a 2020 roof, new Hardie board siding,...read more double pane storm rated windows, two newer HVAC systems, and a 2021 water heater. Owned and paid off solar panels, an electric vehicle charger, and a SPAN smart electrical panel paired with a Tesla Powerwall 2 whole-home backup battery provide added energy functionality and backup power capabilities. Outside, enjoy tropical landscaping, a covered screened front porch, an outdoor shower, additional storage, and dedicated boat parking with access to Saxon Drive. Furnishings are negotiable. Just minutes from local dining and about 10 minutes from Flagler Avenue and Canal Street, this Silver Sands home puts you close to the beach and the best of New Smyrna Beach. Come see how easily coastal living can feel like home.

Features

  • Washer
  • Refrigerator
  • Microwave
  • Dryer
  • Disposal
  • Dishwasher
  • Convection Oven
  • Central Air
  • 1 Fireplace
  • Tile
  • Electric
  • 2.0 Stories
  • $8,964 Taxes
  • Public
  • Built in 1986
View All Features

Contact the Agent

Contact the Listing Agent
Disclaimer: All information deemed reliable but not guaranteed. All properties are subject to prior sale, change or withdrawal. Neither listing broker(s) or information provider(s) shall be responsible for any typographical errors, misinformation, misprints and shall be held totally harmless. Listing(s) information is provided for consumers personal, non-commercial use and may not be used for any purpose other than to identify prospective properties consumers may be interested in purchasing. Information on this site was last updated 10/30/2026. The listing information on this page last changed on 10/30/2026. The data relating to real estate for sale on this website comes in part from the Internet Data Exchange program of Delta Media Group MLS (last updated Fri 10/30/2026 12:06:47 AM EST) or Miami MLS (last updated Thu 10/29/2026 11:59:35 PM EST) or Stellar MLS (last updated Thu 10/29/2026 11:55:04 PM EST) or Daytona MLS (last updated Thu 10/29/2026 11:36:50 PM EST) or Tallahassee MLS (last updated Thu 10/29/2026 10:50:02 PM EST) or Northeast Florida MLS (last updated Thu 10/29/2026 11:59:04 PM EST) or My State MLS (last updated Thu 10/29/2026 11:30:32 PM EST) or Florida Keys MLS (last updated Thu 10/29/2026 8:32:56 PM EST). Real estate listings held by brokerage firms other than Adams Cameron & Co. REALTORS may be marked with the Internet Data Exchange logo and detailed information about those properties will include the name of the listing broker(s) when required by the MLS. All rights reserved.
Privacy Policy / DMCA Notice / ADA Accessibility

Property Image 1
Property Image 2
Property Image 3
Property Image 4
Property Image 5
Property Image 6
Property Image 7
Property Image 8
Property Image 9
Property Image 10
Property Image 11
Property Image 12
Property Image 13
Property Image 14
Property Image 15
Property Image 16
Property Image 17
Property Image 18
Property Image 19
Property Image 20
Property Image 21
Property Image 22
Property Image 23
Property Image 24
Property Image 25
Property Image 26
Property Image 27
Property Image 28
Property Image 29
Property Image 30
Property Image 31
Property Image 32
Property Image 33
Property Image 34
Property Image 35
Property Image 36
Property Image 37
Property Image 38
Property Image 39
Property Image 40
Property Image 41
Property Image 42

All Property Features

  • Property Type: Residential - Single Family
  • Appliances: Washer, Refrigerator, Microwave, Dryer, Disposal, Dishwasher, Convection Oven
  • Cooling: Central Air
  • Days on Site: 16
  • Directions: Head south on 3rd Ave, turn right on Saxon Dr, turn right on Oak Tree Dr, home is on your left
  • Exterior: Block, Composition Siding, Frame
  • Exterior Amenities: Balcony, Impact Windows, Outdoor Shower
  • Fireplace: Wood Burning
  • Fireplaces: 1
  • Flooring: Tile
  • Fuel Type: Electric
  • Garage: 2
  • Heating: Electric
  • Interior Amenities: Ceiling Fan(s), Eat-in Kitchen, Open Floorplan, Smart Thermostat, Split Bedrooms, Vaulted Ceiling(s), Walk-In Closet(s)
  • Laundry: Lower Level, Sink
  • Listing Terms: Cash, Conventional, FHA, VA Loan
  • Lot Dimensions: 70.0 ft x 110.0 ft
  • Lot Size: 0.17 Acres
  • Parcel #: 7435-03-03-0040
  • Parking: Garage, Off Street, On Street
  • Patio/Porch: Covered, Patio, Porch, Screened
  • Property Attached Y/N: No
  • Property Sub-Type: Single Family Residence
  • Road Surface: Paved
  • Roof Type: Shingle
  • Sewer: Septic Tank
  • SQFT Total: 2853
  • Stories: 2.0
  • Taxes: $8,964
  • Utilities: Cable Available, Electricity Connected, Water Connected
  • Water: Public
  • Year Built: 1986