52 Buttonworth Drive
Palm Coast, FL 32137

Listed at $325,000

Details

  • MLS# FC320454
  • Residential - Single Family
  • Status Pending
  • 3 Bedrooms
  • 2 full Bathrooms
  • 2,012 Square Feet
  • 0.240 acres
  • Built in 1998
  • Local Schools

Description

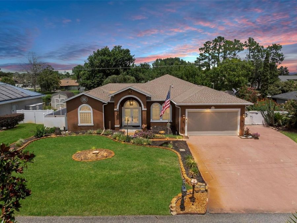
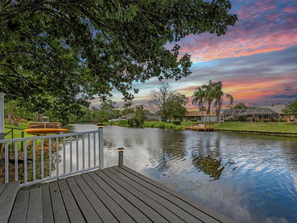
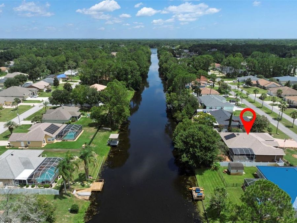
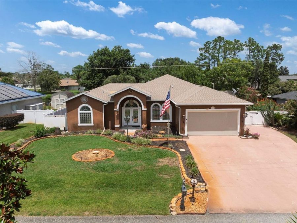
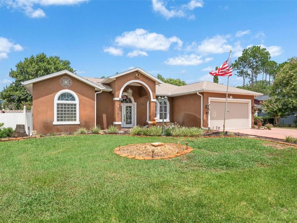
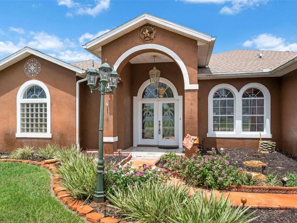
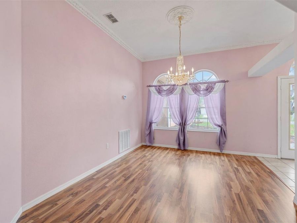
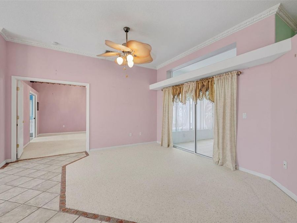
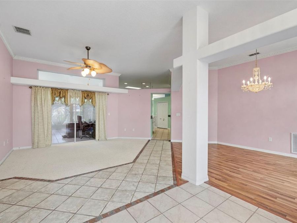
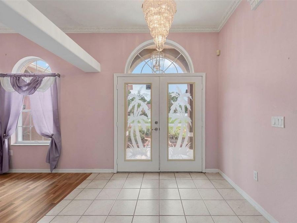
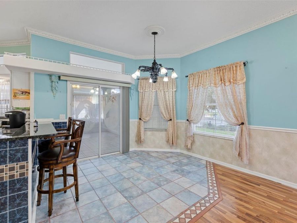
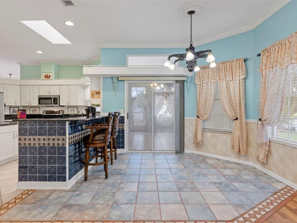
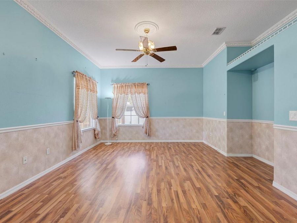
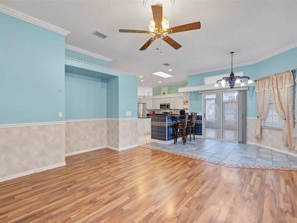
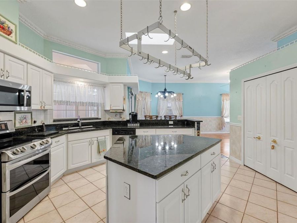
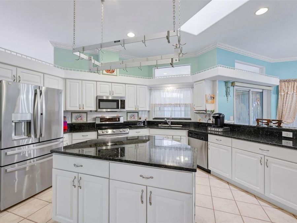
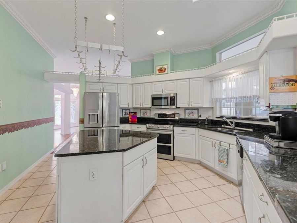
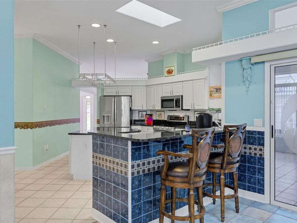
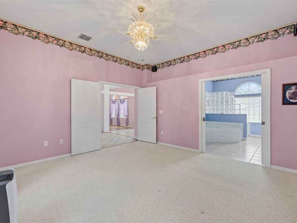
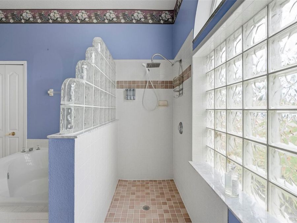
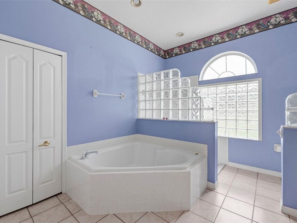
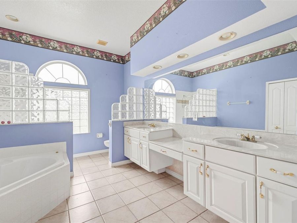
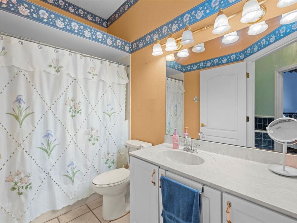
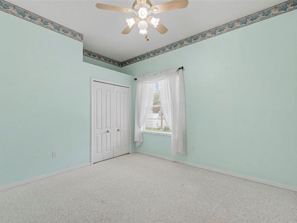
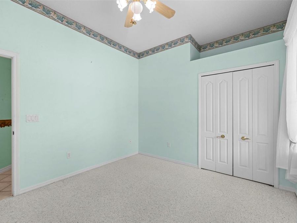
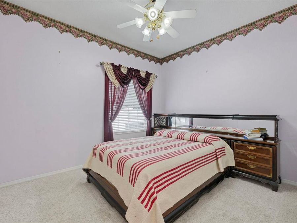
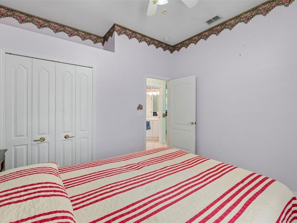
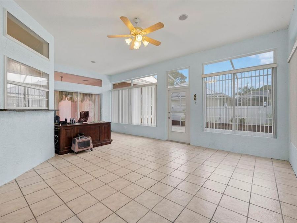
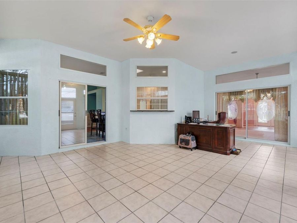
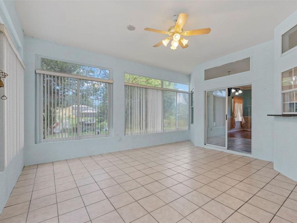
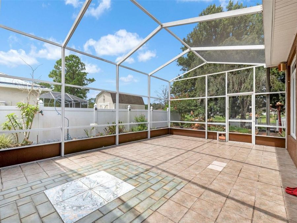
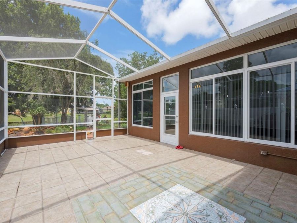
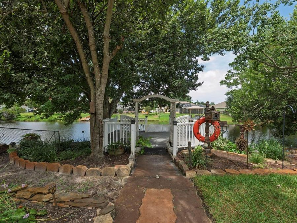
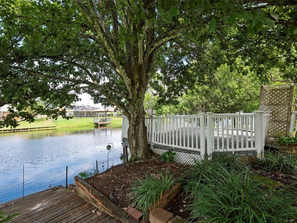
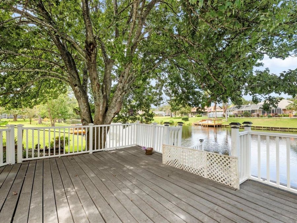
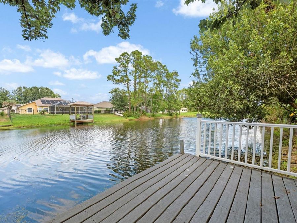
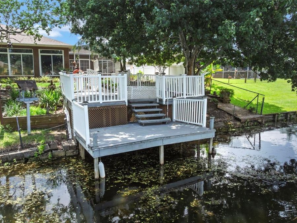
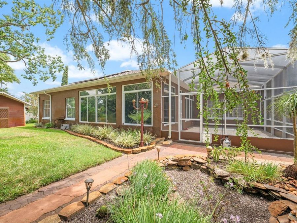
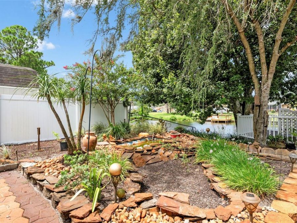
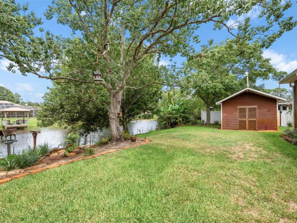
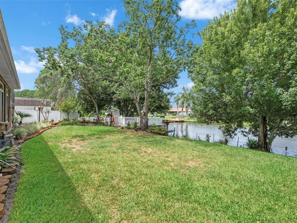
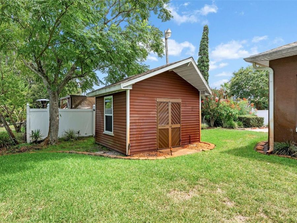
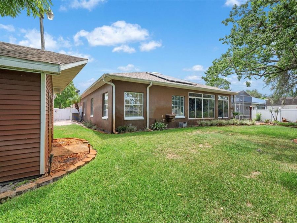
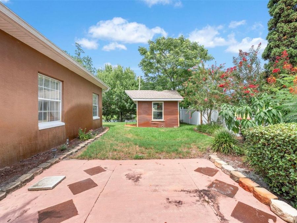
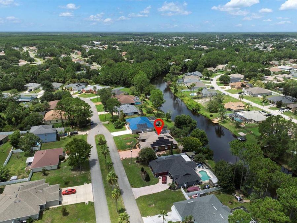
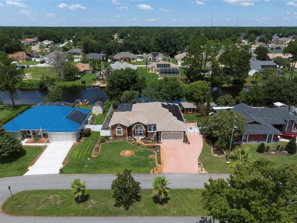
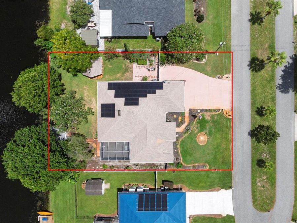
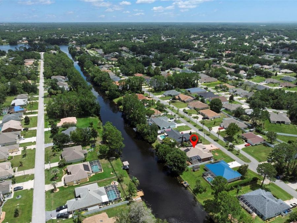
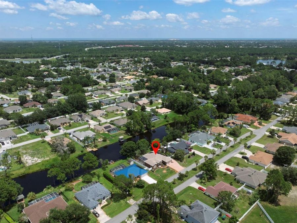
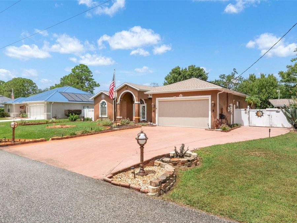
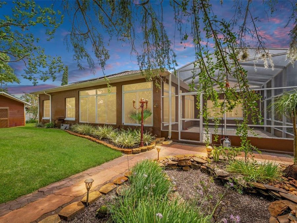
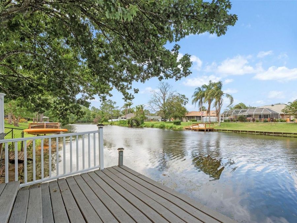
Under contract-accepting backup offers. Make sure to check out the Virtual Tour for a 3D Model w/ Walkthrough, Floor Plan w/ Measurements, Video, & more! Waterfront living, room to spread out, and a backyard that may seriously interfere with your plans to ever leave home, 52 Buttonworth Dr brings together more than 2,000 square feet of living space with a freshwater canal, private dock, huge Florida room, separate screened lanai, and a beautifully shaded backyard. Lovingly owned by the same owner since it was built in 1998, this 3-bedroom, 2-bath home offers 2,012 square feet of living space, 2,860 total square feet under roof, a 2-car garage...read more with screen, and a .24-acre of waterfront. Even better, the expensive stuff has already been handled with a NEW AC in 2023, fully paid off solar panels in 2023, and a roof less than 10 years old, giving the next owner some serious value from day one.Step through the double-door entry and the homes personality immediately shows with soaring ceilings, architectural details, arched windows, decorative crown molding, and an abundance of natural light. The spacious layout gives you multiple areas to gather, entertain, work, or simply claim your own corner of the house. The kitchen sits at the center of it all with white cabinetry, granite countertops, stainless steel appliances, a large center island, breakfast bar seating, pantry, skylight, and plenty of room for more than one cook without requiring kitchen traffic control. An adjoining dining area and family room keep everything connected while still giving each room its own purpose.The master suite is generously sized and privately positioned away from the secondary bedrooms. Its ensuite bath offers dual vanities, a soaking tub, separate shower, large walk-in closet, and plenty of natural light. Two additional bedrooms and a second full bathroom are located on the opposite side of the home, creating a comfortable split-bedroom layout with privacy where it counts.Then comes the space that makes this home especially interesting. The huge Florida room measures approximately 21x 23, creating an incredible bonus area overlooking the backyard. Home office, game room, hobby space, additional entertaining area, morning coffee headquarters... there is plenty of room to make it whatever fits your life. From there, step into the separate screened lanai, approximately 15 x 23, for even more outdoor living without donating yourself to Floridas mosquito population.Outside, mature trees, garden beds, pathways, and flagstone pond create a shaded backyard retreat (all maintained by sprinklers on a well!) leading down to the freshwater canal and private dock. Grab a chair, bring a fishing pole, go kayaking, watch the wildlife, or simply enjoy having water as your backyard scenery. A sanctuary like this creates a peaceful little destination of its own at the waters edge.Palm Coast puts beaches, parks, golf, boating, shopping, dining, and everyday conveniences within easy reach, giving you plenty to explore when you decide to venture beyond your own waterfront retreat. Spend the day along the Atlantic beachside, explore local parks and trails, grab dinner at one of Palm Coasts many restaurants.Some homes give you square footage. Others give you a lifestyle. This one gives you both, then adds waterfront, a private dock, owned solar, and plenty of room to make it your own. Come see 52 Buttonworth Dr in person and start imagining what your next chapter could look like here.

Features

  • Dishwasher
  • Dryer
  • Microwave
  • Range
  • Refrigerator
  • Washer
  • Central Air
  • Carpet
  • Tile
  • Wood
  • Central, Electric, Heat Pump
  • 1.0 Story
  • $2,020 Taxes
  • Public
  • Built in 1998
View All Features

Contact the Agent

Contact the Listing Agent
Disclaimer: All information deemed reliable but not guaranteed. All properties are subject to prior sale, change or withdrawal. Neither listing broker(s) or information provider(s) shall be responsible for any typographical errors, misinformation, misprints and shall be held totally harmless. Listing(s) information is provided for consumers personal, non-commercial use and may not be used for any purpose other than to identify prospective properties consumers may be interested in purchasing. Information on this site was last updated 08/17/2026. The listing information on this page last changed on 08/17/2026. The data relating to real estate for sale on this website comes in part from the Internet Data Exchange program of Delta Media Group MLS (last updated Mon 08/17/2026 12:10:42 AM EST) or Miami MLS (last updated Mon 08/17/2026 12:08:20 AM EST) or Stellar MLS (last updated Sun 08/16/2026 11:58:42 PM EST) or Daytona MLS (last updated Sun 08/16/2026 11:36:41 PM EST) or Tallahassee MLS (last updated Sun 08/16/2026 10:48:05 PM EST) or Northeast Florida MLS (last updated Mon 08/17/2026 12:08:53 AM EST) or My State MLS (last updated Sun 08/16/2026 11:30:15 PM EST) or Florida Keys MLS (last updated Sat 08/15/2026 12:28:29 AM EST). Real estate listings held by brokerage firms other than Adams Cameron & Co. REALTORS may be marked with the Internet Data Exchange logo and detailed information about those properties will include the name of the listing broker(s) when required by the MLS. All rights reserved.

mls logo
Listing data and photos distributed by MLSGRID
Member Participants (and their affiliated licensees, if applicable) shall indicate on their websites that IDX information is provided exclusively for consumers’ personal non-commercial use, that it may not be used for any purpose other than to identify prospective properties consumers may be interested in purchasing, that the data is deemed reliable but is not guaranteed by MLS GRID, and that the use of the MLS GRID Data may be subject to an end user license agreement prescribed by the Member Participant’s applicable MLS if any and as amended from time to time. MLS GRID may, at its discretion, require use of other disclaimers as necessary to protect Member Participant, and/or their MLS from liability.
Based on information submitted to the MLS GRID. All data is obtained from various sources and may not have been verified by broker or MLS GRID. Supplied Open House Information is subject to change without notice. All information should be independently reviewed and verified for accuracy. Properties may or may not be listed by the office/agent presenting the information.


Privacy Policy / DMCA Notice / ADA Accessibility

Property Image 1
Property Image 2
Property Image 3
Property Image 4
Property Image 5
Property Image 6
Property Image 7
Property Image 8
Property Image 9
Property Image 10
Property Image 11
Property Image 12
Property Image 13
Property Image 14
Property Image 15
Property Image 16
Property Image 17
Property Image 18
Property Image 19
Property Image 20
Property Image 21
Property Image 22
Property Image 23
Property Image 24
Property Image 25
Property Image 26
Property Image 27
Property Image 28
Property Image 29
Property Image 30
Property Image 31
Property Image 32
Property Image 33
Property Image 34
Property Image 35
Property Image 36
Property Image 37
Property Image 38
Property Image 39
Property Image 40
Property Image 41
Property Image 42
Property Image 43
Property Image 44
Property Image 45
Property Image 46
Property Image 47
Property Image 48
Property Image 49
Property Image 50
Property Image 51
Property Image 52
Property Image 53
Property Image 54
Property Image 55

All Property Features

  • Property Type: Residential - Single Family
  • Accessibility Features: Accessible Bedroom, Accessible Closets, Accessible Common Area, Accessible Doors, Accessible Entrance, Accessible Full Bath, Visitor Bathroom, Accessible Kitchen, Accessible Central Living Area, Accessible Washer/Dryer
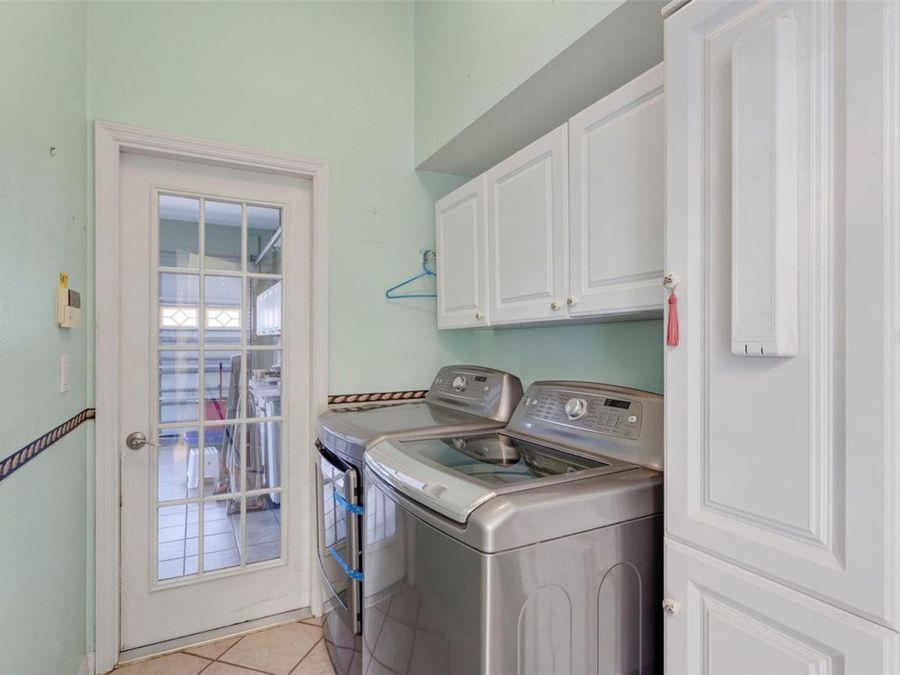
  • Additional Rooms: Bonus Room, Breakfast Room Separate, Family Room, Florida Room, Formal Dining Room Separate, Inside Utility
  • Appliances: Dishwasher, Dryer, Microwave, Range, Refrigerator, Washer
  • Cooling: Central Air
  • Days on Site: 6
  • Directions: From Matanzas Woods Parkway and Belle Terre Parkway, Head South on Belle Terre Parkway, Turn Left onto Burroughs Dr, Turn Left onto Buttonworth Dr., 52 Buttonworth Dr. will be on the left
  • Energy Efficient: Appliances, HVAC, Lighting, Water Heater
  • Exterior: Block, Stucco
  • Exterior Features: French Doors, Lighting, Private Mailbox, Rain Gutters, Sliding Doors
  • Fenced: Yes
  • Fencing: Fenced, Vinyl
  • Flood Zone Code: X
  • Flooring: Carpet, Tile, Wood
  • Foundation: Slab
  • Frontage Canal Fresh: 95
  • Garage: 2 car attached
  • Garage Dimensions: 19x19
  • Heating: Central, Electric, Heat Pump
  • Home Style: Ranch
  • Home Warranty Y/N: No
  • Interior Features: Built-in Features, Ceiling Fans(s), Chair Rail, Crown Molding, Eat-in Kitchen, Kitchen/Family Room Combo, Living Room/Dining Room Combo, Open Floorplan, Primary Bedroom Main Floor, Solid Surface Counters, Split Bedroom, Stone Counters, Thermostat, Walk-In Closet(s), Window Treatments
  • Listing Terms: Cash, Conventional, FHA, VA Loan
  • Lot Description: Cleared, Landscaped, Level, Near Golf Course, Near Public Transit, Paved
  • Lot Dimensions: 0.24
  • Lot Size: 0.24 Acres
  • Other Equipment: Irrigation Equipment
  • Other Structures: Shed(s)
  • Ownership: Fee Simple
  • Parking: Driveway, Garage Door Opener, Ground Level, Off Street, Open, Oversized
  • Parking Notes: Driveway, Garage Door Opener, Ground Level, Off Stree
  • Patio/Porch: Covered, Deck, Front Porch, Patio, Porch, Rear Porch, Screened
  • Pets Allowed: Cats OK, Dogs OK, Yes
  • Pets Restrictions: Verify with City Ordinances
  • Property Attached Y/N: No
  • Property Sub-Type: Single Family Residence
  • Roof Type: Shingle
  • Security: Smoke Detector(s)
  • Sewer: Public Sewer
  • Showing Instructions: Sentri Lock Box, Appointment Only, See Remarks, ShowingTime
  • Special Sale Provisions: None
  • Special View Info: Water
  • Stories: 1.0
  • Taxes: $2,020
  • Utilities: Cable Available, Electricity Connected, Public, Sewer Connected, Water Connected
  • Vegetation: Mature Landscaping, Trees/Landscaped
  • Water: Public
  • Water Access: Canal - Freshwater
  • Water Access Y/N: Yes
  • Waterfront Features: Canal - Freshwater, Canal Front, Boats - None Allowed, No Wake Zone
  • Water View: Canal
  • Windows: Skylight(s), Blinds, Drapes, Rods
  • Year Built: 1998
  • Zoning: DPX