203 Howard Drive
Belleair Beach, FL 33786

Listed at $2,200,000

Details

  • MLS# TB8530903
  • Residential - Single Family
  • Status Pending
  • 3 Bedrooms
  • 2 full 1 partial Bathrooms
  • 2,953 Square Feet
  • 0.210 acres
  • Built in 2014
  • Local Schools

Description

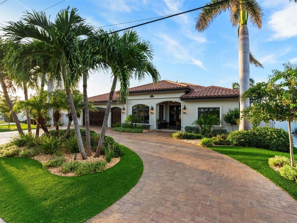
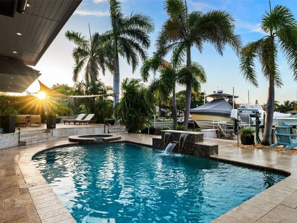
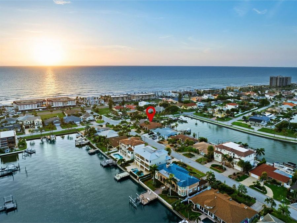
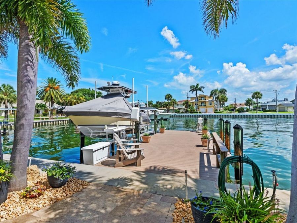
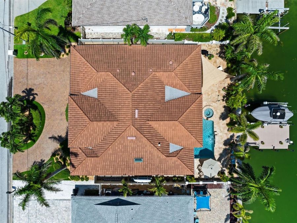
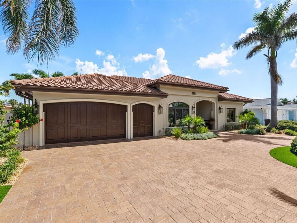
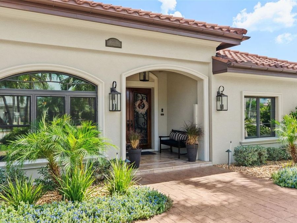
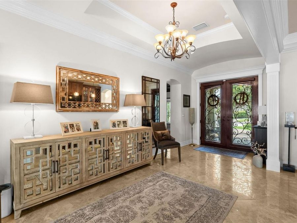
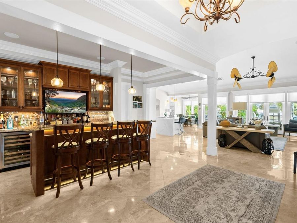
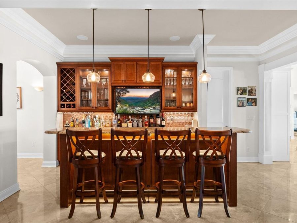
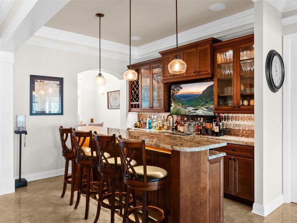
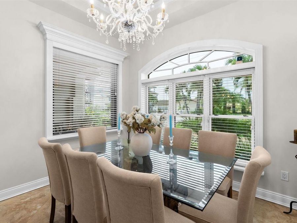
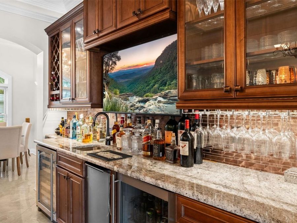
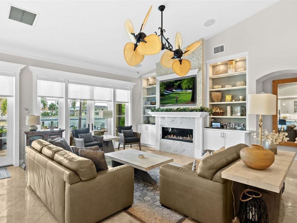
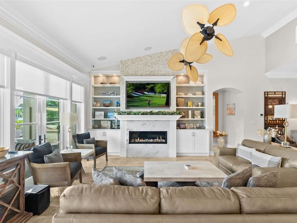
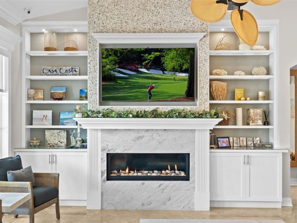
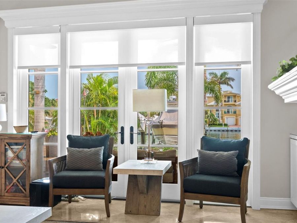
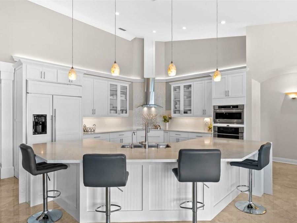
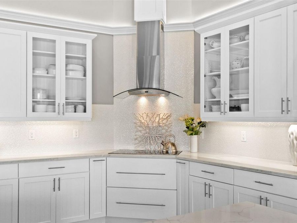
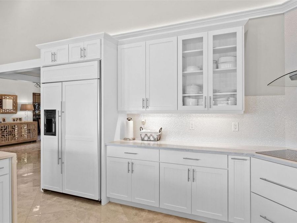
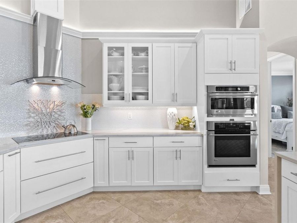
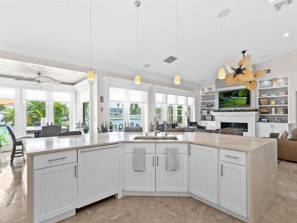
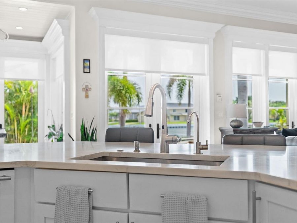
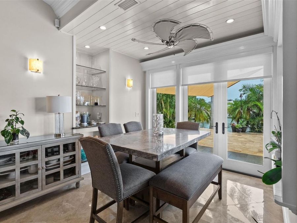
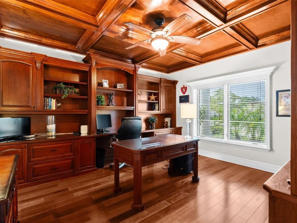
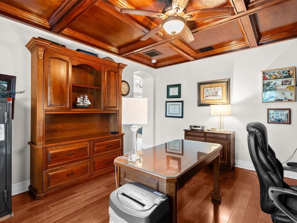
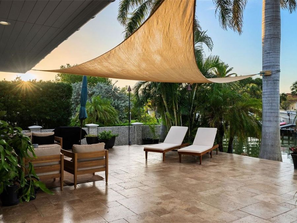
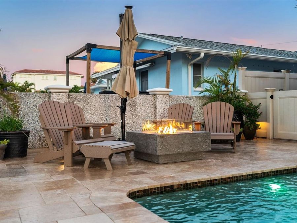
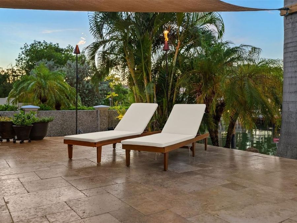
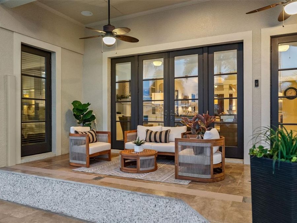
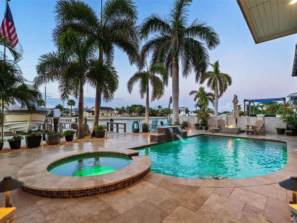
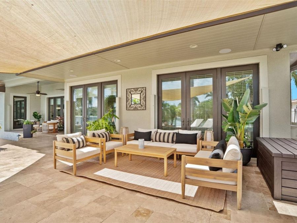
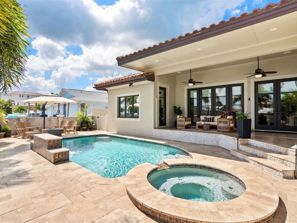
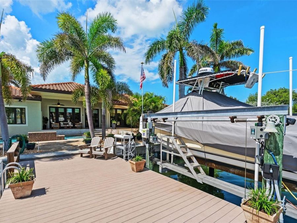
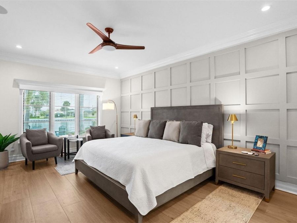
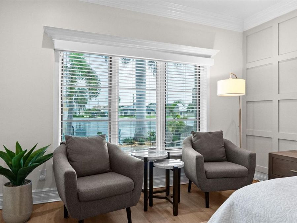
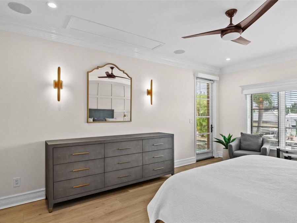
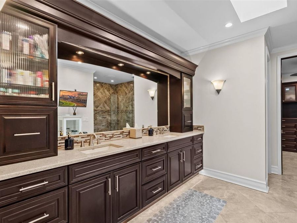
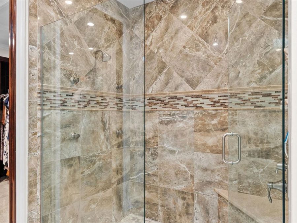
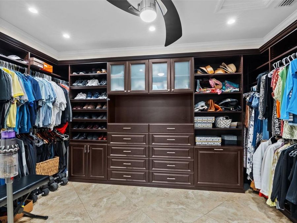
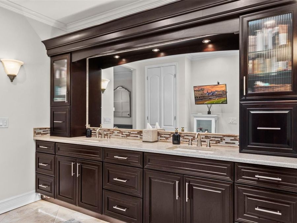
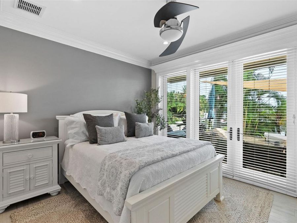
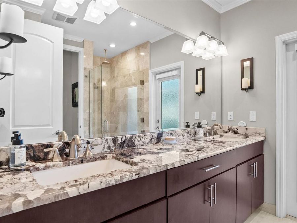
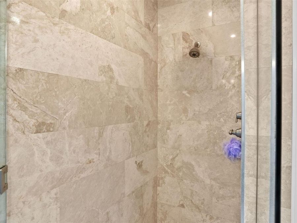
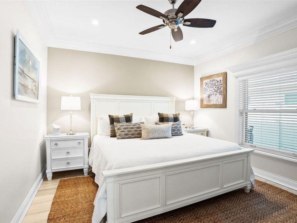
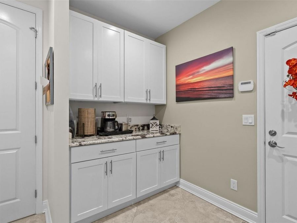
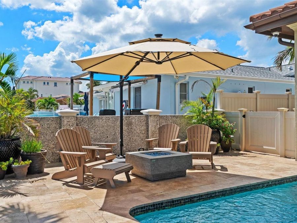
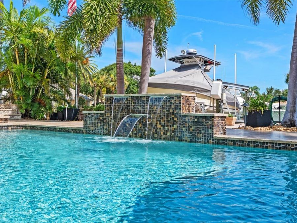
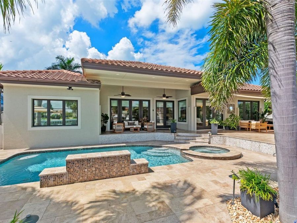
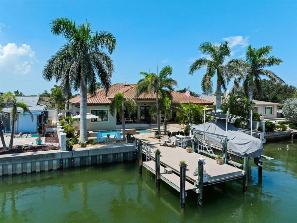
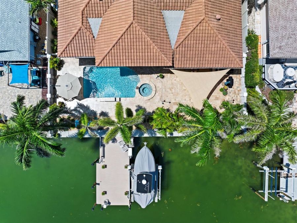

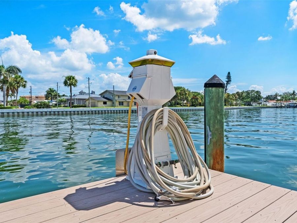
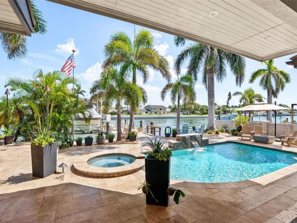
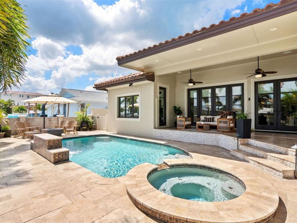
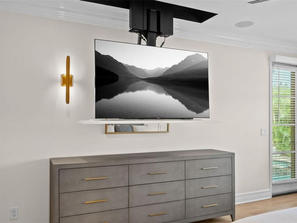
Under contract-accepting backup offers. Thoughtfully designed for elegant entertaining and built with lasting quality in mind, this custom-built Belleair Beach residence embodies the very best of Florida coastal living. It seamlessly blends refined interiors, resort-inspired outdoor spaces, and the confidence of modern coastal construction.Inside, soaring ceilings, abundant natural light, and thoughtfully curated finishes create an atmosphere that is both refined and inviting. Expansive windows frame tranquil canal views, while app-controlled motorized blinds provide effortless comfort and privacy at the touch of a button. At the heart of...read more the home, the chefs kitchen is beautifully appointed with premium Monogram appliances, an induction cooktop, custom cabinetry, and an oversized island that naturally brings everyone together. The adjoining custom bar elevates every occasion, featuring rich cabinetry, a wet bar, wine cooler, ice maker, beverage refrigerator, and generous storage, all perfectly positioned to serve both the main living spaces and outdoor entertaining areas.Whether youre working from home or simply seeking a quiet retreat, the executive office is a standout space with its coffered wood ceiling, custom built-in cabinetry, and timeless architectural detail. Privately situated along the waterfront, the primary suite offers tranquil canal views and a concealed, remote-controlled ceiling-mounted television that lowers effortlessly. Retreat to the primary bath to experience a spa-like walk-in shower, dual vanities, a private loo, and a skylight with motorized blackout shade. A spacious walk-in closet with custom shelving completes the primary suite.Step outside and embrace Floridas outdoor lifestyle, where the backyard becomes an extension of the home itself. Expansive travertine terraces surround the heated saltwater pool and spa, while natural gas tiki torches, covered gathering spaces, and lush tropical landscaping create an unforgettable setting for entertaining. Along the waterfront, two underwater fish lights and two fish hotels add another dimension to enjoying the canal and its marine life. The composite dock with 10,000-lb boat lift provides quick access to the Intracoastal, making spontaneous days on the water part of everyday life.Beyond its beauty, this home was designed to provide confidence and peace of mind. Built to Miami-Dade wind standards with impact-rated windows, doors, and garage doors, it also features a whole-house natural gas generator, a tankless natural gas instant water heater, and a newly installed flood barrier system protecting every exterior door, including the garage. Icynene spray foam insulation beneath the roof helps maintain attic temperatures within approximately 10 degrees of the living space, improving the homes overall energy efficiency. The home experienced no flood damage during the 2024 hurricanes, reflecting the thoughtful planning and quality construction throughout. Whether youre cruising to the Intracoastal, taking an evening stroll to the beach (just 330 steps away), or gathering with family and friends under the glow of the tiki torches, this is more than a beautiful waterfront home; its a place designed to be enjoyed, shared, and lived to its fullest.

Features

  • Bar Fridge
  • Built-In Oven
  • Cooktop
  • Disposal
  • Dryer
  • Electric Water Heater
  • Ice Maker
  • Kitchen Reverse Osmosis System
  • Microwave
  • Range
  • Refrigerator
  • Washer
  • Water Filtration System
  • Wine Refrigerator
  • Central Air
  • Tile
  • Central
  • 1.0 Story
  • $13,013 Taxes
  • Public
  • Built in 2014
View All Features

Contact the Agent

Contact the Listing Agent
Disclaimer: All information deemed reliable but not guaranteed. All properties are subject to prior sale, change or withdrawal. Neither listing broker(s) or information provider(s) shall be responsible for any typographical errors, misinformation, misprints and shall be held totally harmless. Listing(s) information is provided for consumers personal, non-commercial use and may not be used for any purpose other than to identify prospective properties consumers may be interested in purchasing. Information on this site was last updated 08/15/2026. The listing information on this page last changed on 08/15/2026. The data relating to real estate for sale on this website comes in part from the Internet Data Exchange program of Delta Media Group MLS (last updated Sat 08/15/2026 12:00:20 AM EST) or Miami MLS (last updated Fri 08/14/2026 11:49:28 PM EST) or Stellar MLS (last updated Fri 08/14/2026 11:44:28 PM EST) or Daytona MLS (last updated Fri 08/14/2026 11:36:49 PM EST) or Tallahassee MLS (last updated Fri 08/14/2026 10:48:06 PM EST) or Northeast Florida MLS (last updated Fri 08/14/2026 11:59:03 PM EST) or My State MLS (last updated Fri 08/14/2026 11:30:07 PM EST) or Florida Keys MLS (last updated Fri 08/14/2026 4:32:05 PM EST). Real estate listings held by brokerage firms other than Adams Cameron & Co. REALTORS may be marked with the Internet Data Exchange logo and detailed information about those properties will include the name of the listing broker(s) when required by the MLS. All rights reserved.

mls logo
Listing data and photos distributed by MLSGRID
Member Participants (and their affiliated licensees, if applicable) shall indicate on their websites that IDX information is provided exclusively for consumers’ personal non-commercial use, that it may not be used for any purpose other than to identify prospective properties consumers may be interested in purchasing, that the data is deemed reliable but is not guaranteed by MLS GRID, and that the use of the MLS GRID Data may be subject to an end user license agreement prescribed by the Member Participant’s applicable MLS if any and as amended from time to time. MLS GRID may, at its discretion, require use of other disclaimers as necessary to protect Member Participant, and/or their MLS from liability.
Based on information submitted to the MLS GRID. All data is obtained from various sources and may not have been verified by broker or MLS GRID. Supplied Open House Information is subject to change without notice. All information should be independently reviewed and verified for accuracy. Properties may or may not be listed by the office/agent presenting the information.


Privacy Policy / DMCA Notice / ADA Accessibility

Property Image 1
Property Image 2
Property Image 3
Property Image 4
Property Image 5
Property Image 6
Property Image 7
Property Image 8
Property Image 9
Property Image 10
Property Image 11
Property Image 12
Property Image 13
Property Image 14
Property Image 15
Property Image 16
Property Image 17
Property Image 18
Property Image 19
Property Image 20
Property Image 21
Property Image 22
Property Image 23
Property Image 24
Property Image 25
Property Image 26
Property Image 27
Property Image 28
Property Image 29
Property Image 30
Property Image 31
Property Image 32
Property Image 33
Property Image 34
Property Image 35
Property Image 36
Property Image 37
Property Image 38
Property Image 39
Property Image 40
Property Image 41
Property Image 42
Property Image 43
Property Image 44
Property Image 45
Property Image 46
Property Image 47
Property Image 48
Property Image 49
Property Image 50
Property Image 51
Property Image 52
Property Image 53
Property Image 54
Property Image 55
Property Image 56
Property Image 57
Property Image 58
Property Image 59
Property Image 60
Property Image 61
Property Image 62

All Property Features

  • Property Type: Residential - Single Family
  • Additional Rooms: Den/Library/Office
  • Appliances: Bar Fridge, Built-In Oven, Cooktop, Disposal, Dryer, Electric Water Heater, Ice Maker, Kitchen Reverse Osmosis System, Microwave, Range, Refrigerator, Washer, Water Filtration System, Wine Refrigerator
  • Cooling: Central Air
  • Days on Site: 4
  • Directions: Heading W Causeway Blvd, R onto Gulf Blvd, R onto Howard Dr., home on L.
  • Disaster Mitigation: Hurricane Shutters/Windows
  • Energy Efficient: Insulation
  • Exterior: Block
  • Exterior Features: Rain Gutters
  • Fenced: Yes
  • Fencing: Vinyl
  • Fireplace: Gas
  • Fireplace Y/N: Yes
  • Flood Zone Code: AE
  • Flooring: Tile
  • Foundation: Slab
  • Frontage Canal Salt: 80
  • Garage: 3 car attached
  • Heating: Central
  • Home Warranty Y/N: No
  • Interior Features: Built-in Features, Ceiling Fans(s), Coffered Ceiling(s), Crown Molding, Eat-in Kitchen, High Ceilings, Open Floorplan, Primary Bedroom Main Floor, Smart Home, Stone Counters, Thermostat, Wet Bar, Window Treatments
  • Listing Terms: Cash, Conventional, VA Loan
  • Lot Description: Flood Insurance Required, Landscaped, Street Dead-End, Paved
  • Lot Dimensions: 0.21
  • Lot Size: 0.21 Acres
  • Other Equipment: Irrigation Equipment, Generator
  • Ownership: Fee Simple
  • Parking: Circular Driveway, Driveway, Garage Door Opener
  • Parking Notes: Circular Driveway, Driveway, Garage Door Opener
  • Pets Allowed: Yes
  • Pets Restrictions: Buyer will refer to county for pet restrictions.
  • Pool: In Ground
  • Property Attached Y/N: No
  • Property Sub-Type: Single Family Residence
  • Roof Type: Tile
  • Sewer: Public Sewer
  • Showing Instructions: Supra Lock Box,24 Hour Notice, ShowingTime
  • Special Sale Provisions: None
  • Special View Info: Water
  • Stories: 1.0
  • Swimming Pool: Yes
  • Taxes: $13,013
  • Utilities: Cable Connected, Electricity Connected, Natural Gas Connected, Sewer Connected, Water Connected
  • Water: Public
  • Water Access: Gulf/Ocean to Bay
  • Water Access Y/N: Yes
  • Waterfront Features: Canal - Saltwater, Lift
  • Water View: Gulf/Ocean to Bay
  • Windows: Shutters, Storm Window(s)
  • Year Built: 2014