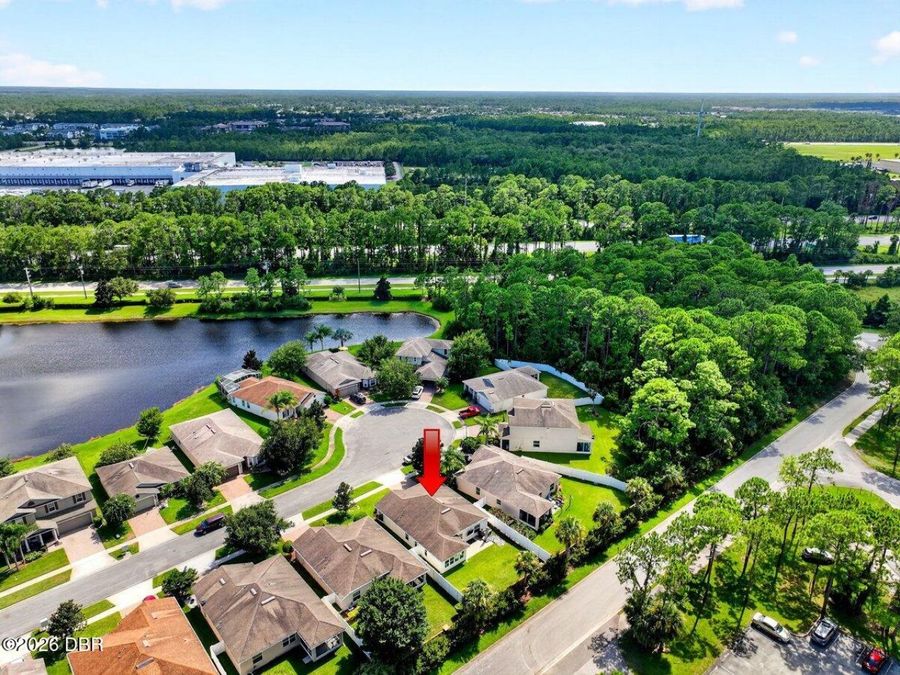
1271 Conti Avenue
Port Orange, FL 32129

Listed at $370,000

Details

  • MLS# 1229660
  • Residential - Single Family
  • Status Active
  • 3 Bedrooms
  • 2 full Bathrooms
  • 1,480 Square Feet
  • 0.120 acres
  • Built in 0
  • Local Schools

Description

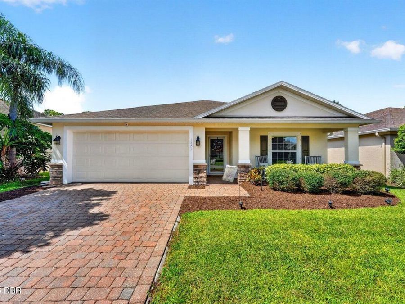
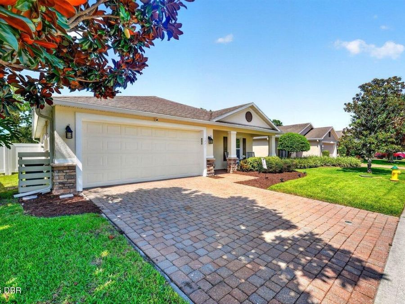
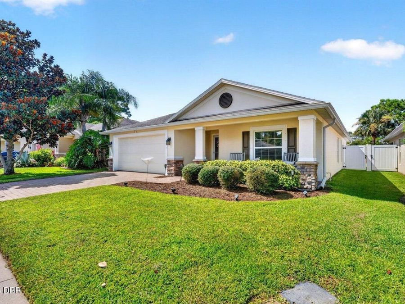
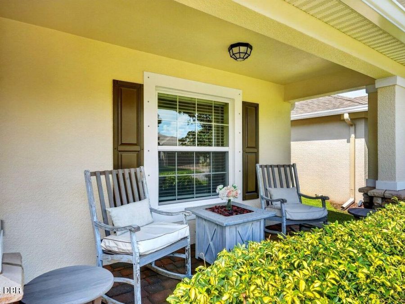
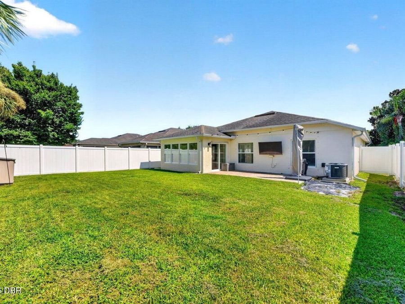
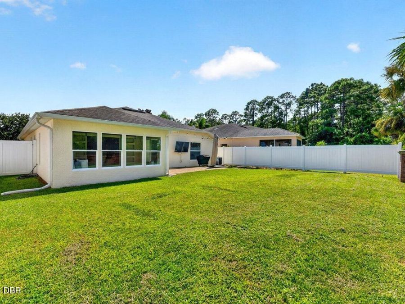
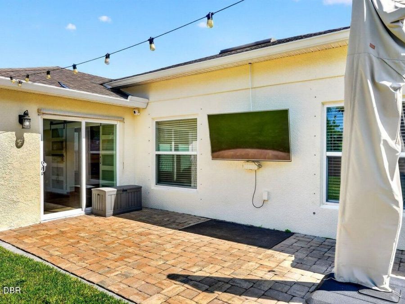
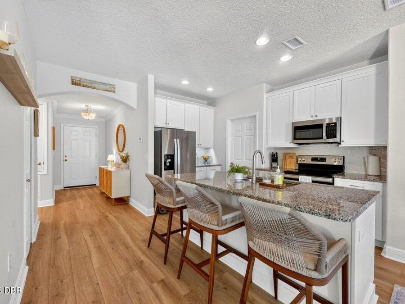
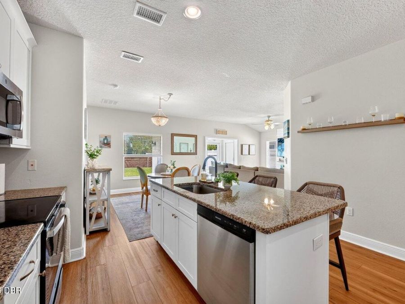
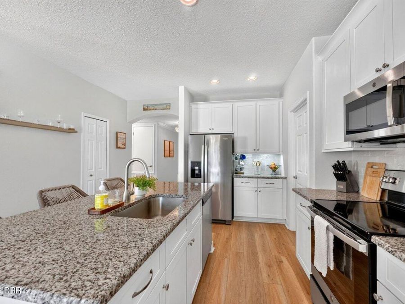
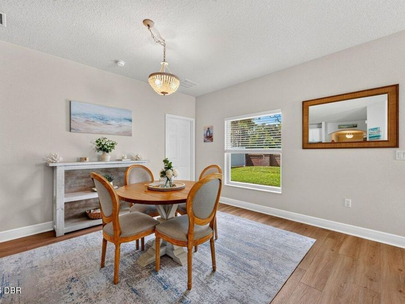
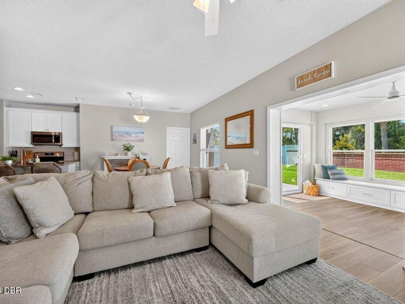
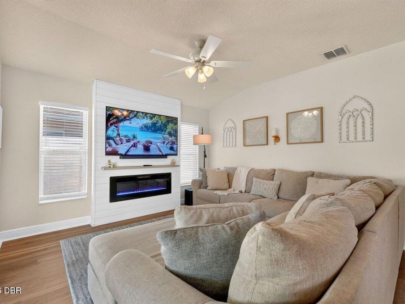
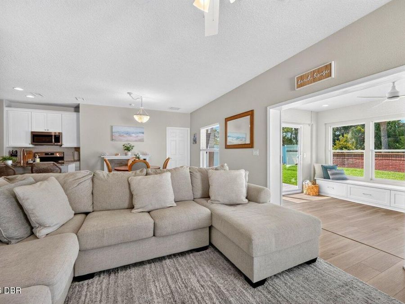
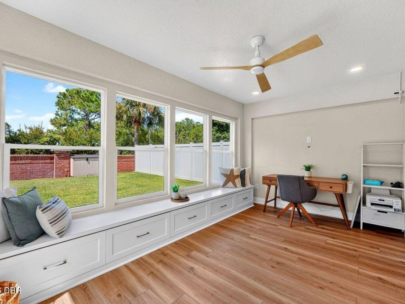
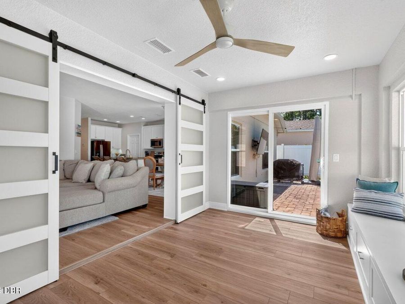
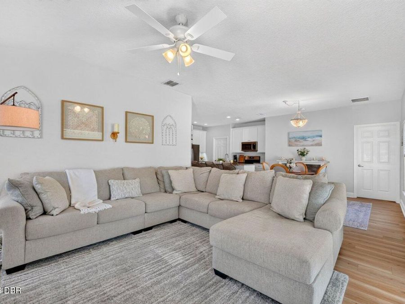
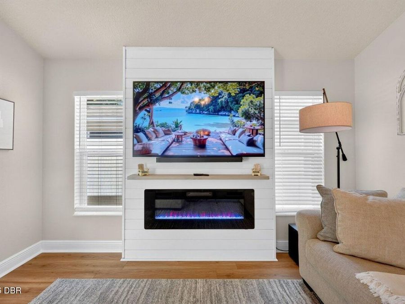
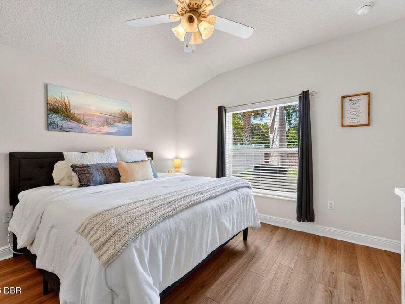
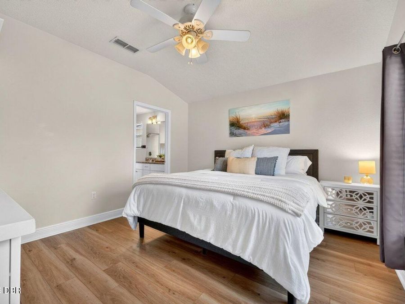

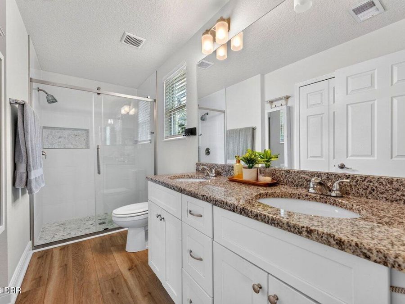
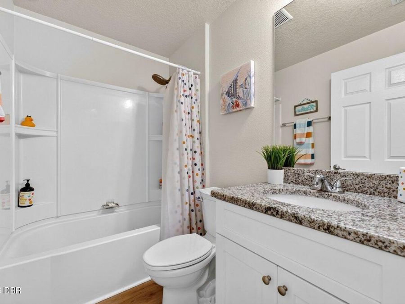
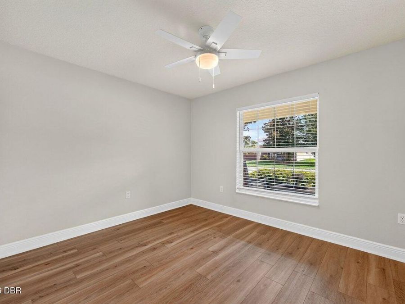
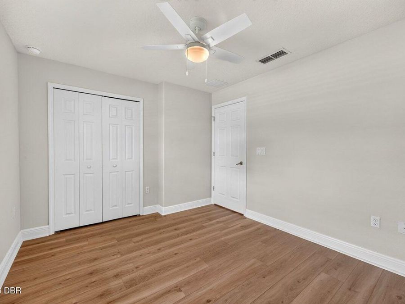
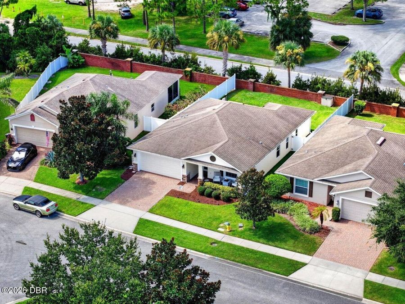
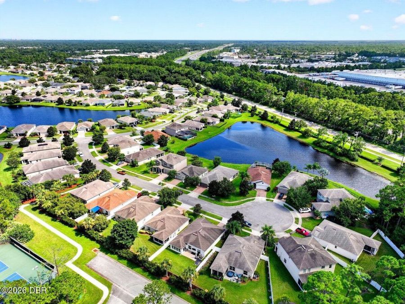
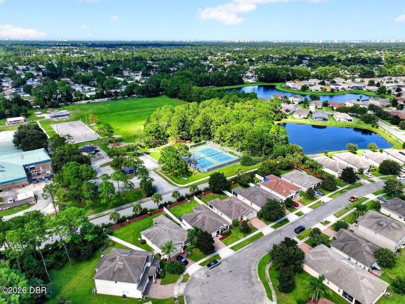
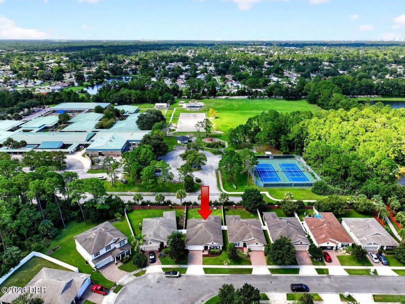
Welcome to this beautifully appointed 3-bedroom, 2-bath residence, ideally situated on a peaceful cul-de-sac and offering approximately 1,480 sq. ft. of thoughtfully designed, air conditioned living space. From the moment you arrive, you'll appreciate the care and attention to detail throughout this inviting home. The professionally enclosed Florida room, completed in 2023 and equipped with central A/C creates a wonderful extension of the living space, featuring custom built-in cabinetry and charming window seating. A new high-efficiency A/C system was installed in 2024, water heater 2020 while luxury engineered stone flooring was installed...read more throughout in 2025, adding a sophisticated and durable foundation to the home. The beautifully remodeled kitchen, updated in 2020, showcases granite countertops, a center island, and stainless steel appliances, creating a stylish and functional space for everyday living and entertaining. Both bathrooms were thoughtfully remodeled in 2020 and feature coordinating granite countertops. The spacious primary suite offers custom built-ins and a generous walk-in closet complete with a custom closet organization system. The remodeled primary shower features a frameless glass enclosure for a clean, contemporary finish. Outside, enjoy front and rear paver patios and a fully fenced backyard offering privacy and plenty of room for a future pool. A white storm door adds both charm and functionality at the entry. Conveniently located near shopping, restaurants, parks, schools and everyday amenities, and with the beach less than 15 minutes away, this home offers an exceptional blend of comfort, style, and location. Move-in ready and thoughtfully updated, this is a home designed to be enjoyed for years to come.

Features

  • Washer
  • Refrigerator
  • Microwave
  • Electric Water Heater
  • Electric Range
  • Electric Oven
  • Dryer
  • Dishwasher
  • Central Air
  • Stone
  • Central
  • 1.0 Story
  • $4,204 Taxes
  • Public
View All Features

Contact the Agent

Contact the Listing Agent
Disclaimer: All information deemed reliable but not guaranteed. All properties are subject to prior sale, change or withdrawal. Neither listing broker(s) or information provider(s) shall be responsible for any typographical errors, misinformation, misprints and shall be held totally harmless. Listing(s) information is provided for consumers personal, non-commercial use and may not be used for any purpose other than to identify prospective properties consumers may be interested in purchasing. Information on this site was last updated 08/18/2026. The listing information on this page last changed on 08/18/2026. The data relating to real estate for sale on this website comes in part from the Internet Data Exchange program of Delta Media Group MLS (last updated Tue 08/18/2026 12:20:07 AM EST) or Miami MLS (last updated Tue 08/18/2026 12:08:42 AM EST) or Stellar MLS (last updated Tue 08/18/2026 12:13:56 AM EST) or Daytona MLS (last updated Mon 08/17/2026 11:36:41 PM EST) or Tallahassee MLS (last updated Mon 08/17/2026 10:48:15 PM EST) or Northeast Florida MLS (last updated Tue 08/18/2026 12:18:56 AM EST) or My State MLS (last updated Mon 08/17/2026 11:30:13 PM EST) or Florida Keys MLS (last updated Mon 08/17/2026 8:31:07 PM EST). Real estate listings held by brokerage firms other than Adams Cameron & Co. REALTORS may be marked with the Internet Data Exchange logo and detailed information about those properties will include the name of the listing broker(s) when required by the MLS. All rights reserved.
Privacy Policy / DMCA Notice / ADA Accessibility

Property Image 1
Property Image 2
Property Image 3
Property Image 4
Property Image 5
Property Image 6
Property Image 7
Property Image 8
Property Image 9
Property Image 10
Property Image 11
Property Image 12
Property Image 13
Property Image 14
Property Image 15
Property Image 16
Property Image 17
Property Image 18
Property Image 19
Property Image 20
Property Image 21
Property Image 22
Property Image 23
Property Image 24
Property Image 25
Property Image 26
Property Image 27
Property Image 28
Property Image 29
Property Image 30
Property Image 31
Property Image 32
Property Image 33
Property Image 34

All Property Features

  • Property Type: Residential - Single Family
  • Appliances: Washer, Refrigerator, Microwave, Electric Water Heater, Electric Range, Electric Oven, Dryer, Dishwasher
  • Association/Condo Fee: 67/Monthly
  • Association Amenities: Maintenance Grounds
  • Cooling: Central Air
  • Days on Site: 4
  • Directions: Head west on Dunlawton Ave, Right on Yorktown Blvd, Right on Dorsiere Ave, left on Conti Ave
  • Exterior: Block, Stucco
  • Fireplace: Electric
  • Flooring: Stone
  • Garage: 2
  • Heating: Central
  • HOA Y/N: Yes
  • Interior Amenities: Built-in Features, Kitchen Island, Pantry, Primary Bathroom - Shower No Tub, Split Bedrooms, Vaulted Ceiling(s), Walk-In Closet(s)
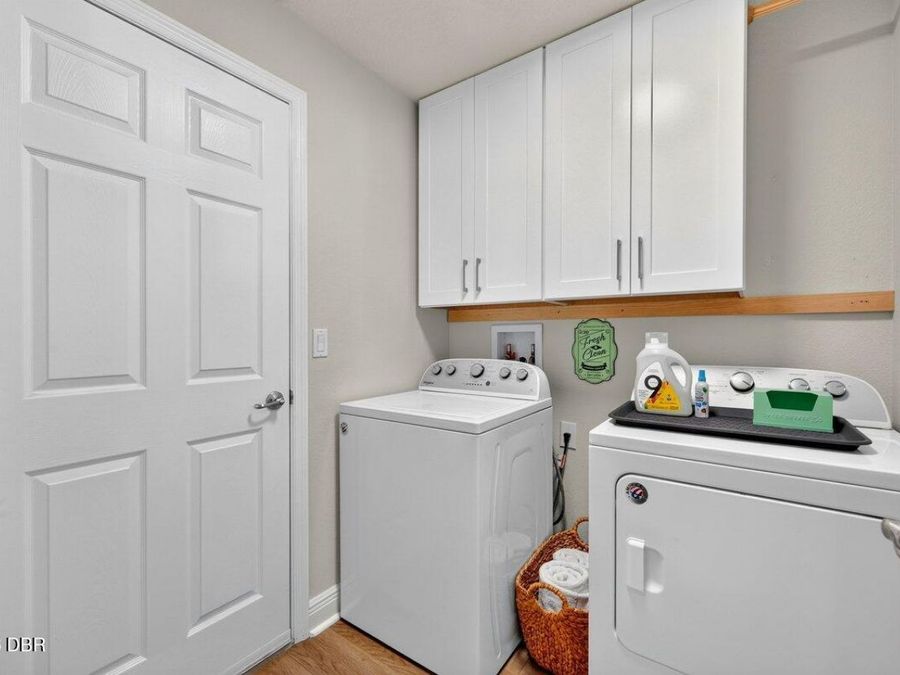
  • Laundry: Electric Dryer Hookup, Washer Hookup
  • Listing Terms: Cash, Conventional, FHA, VA Loan
  • Lot Description: Cul-De-Sac, Sprinklers In Front, Sprinklers In Rear
  • Lot Size: 0.12 Acres
  • Parcel #: 6318-07-00-1540
  • Parking: Garage Door Opener
  • Patio/Porch: Front Porch, Patio
  • Property Attached Y/N: No
  • Property Sub-Type: Single Family Residence
  • Road Surface: Paved
  • Roof Type: Shingle
  • Security Features: Carbon Monoxide Detector(s), Fire Alarm
  • Sewer: Public Sewer
  • SQFT Total: 2040
  • Stories: 1.0
  • Taxes: $4,204
  • Utilities: Cable Available, Electricity Connected, Sewer Connected, Water Connected
  • Water: Public