118 Ferndale Lane
Palm Coast, FL 32137

Listed at $430,000

Details

  • MLS# FC322116
  • Residential - Single Family
  • Status Active
  • 3 Bedrooms
  • 2 full Bathrooms
  • 1,569 Square Feet
  • 0.280 acres
  • Built in 1995
  • Local Schools

Description

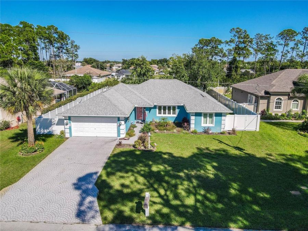
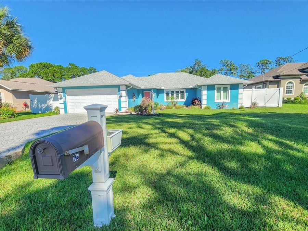
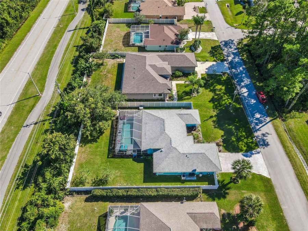
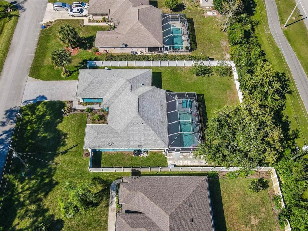
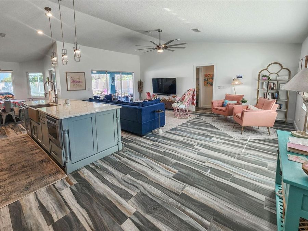
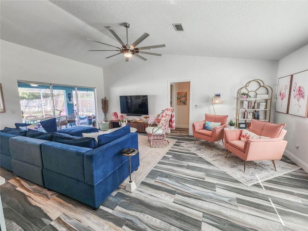
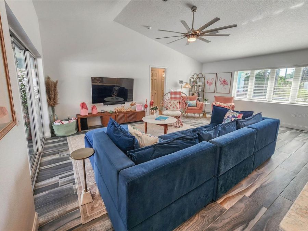
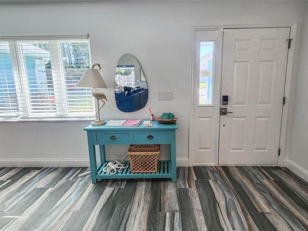
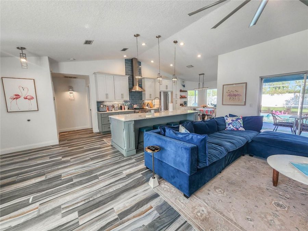
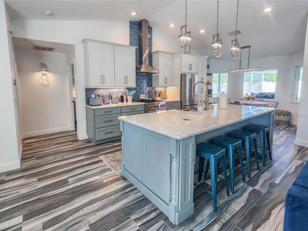
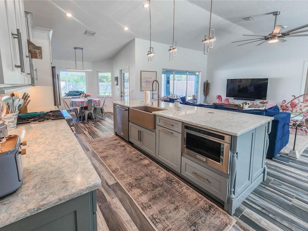
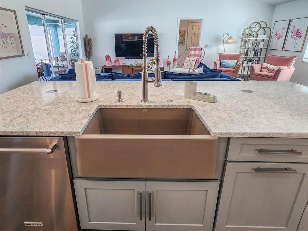
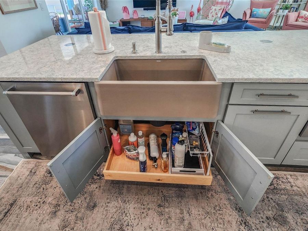
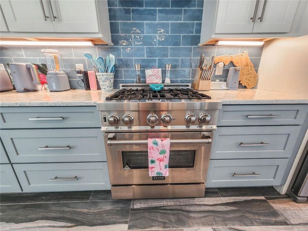
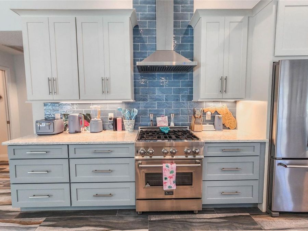
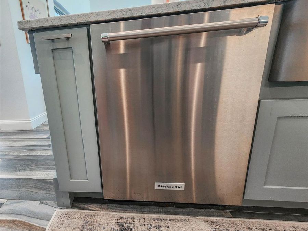
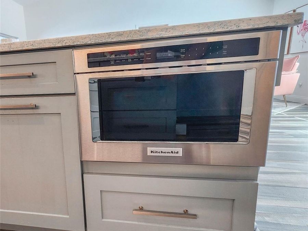
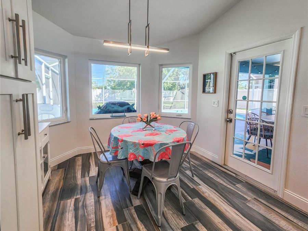
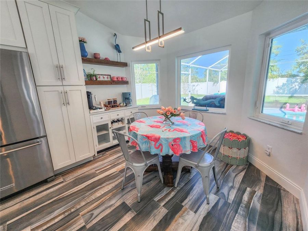
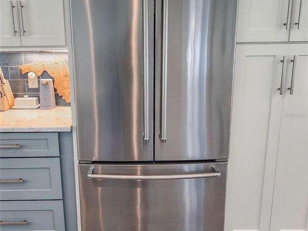
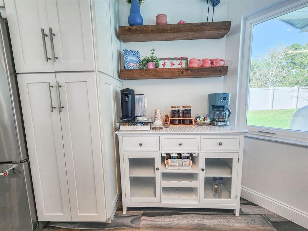
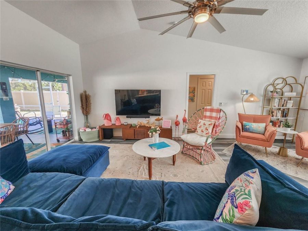
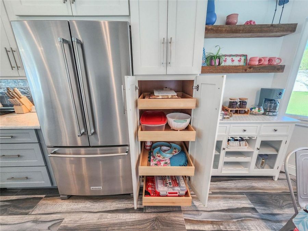
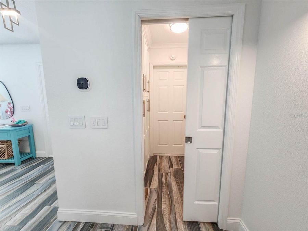
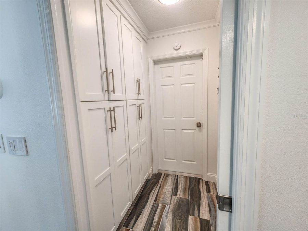
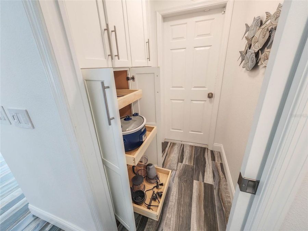
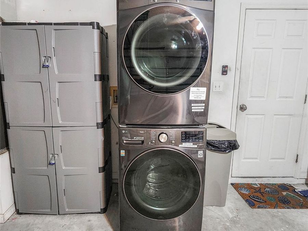
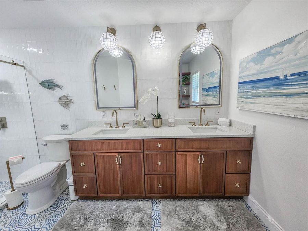
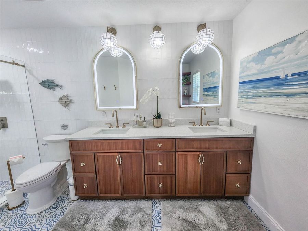
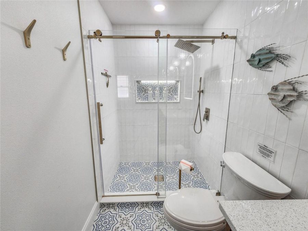
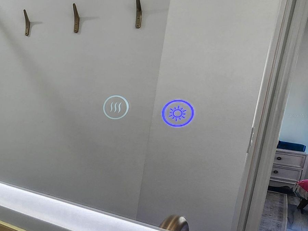
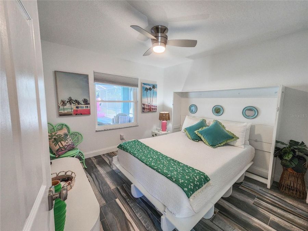
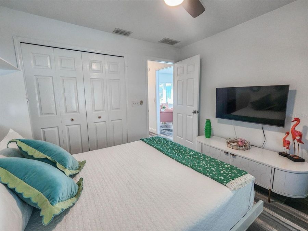
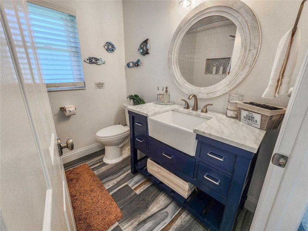
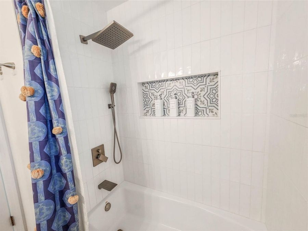
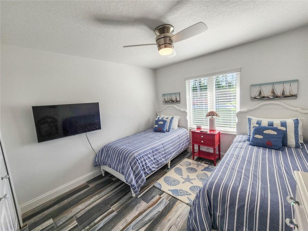
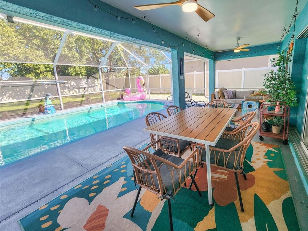
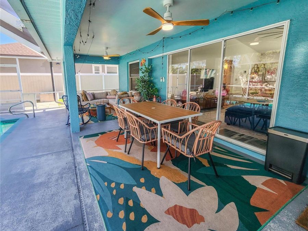
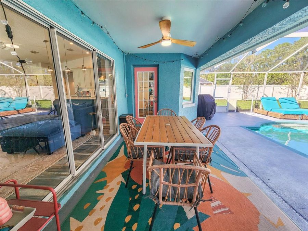
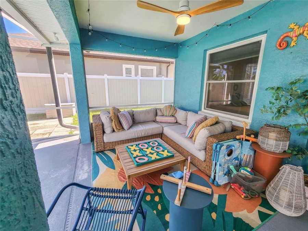
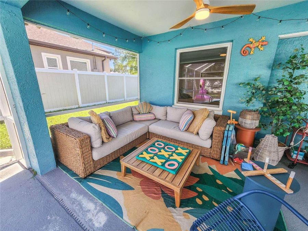
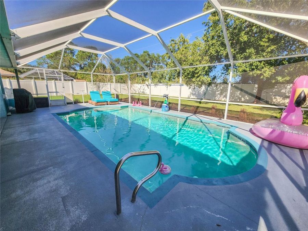
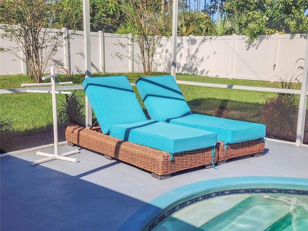
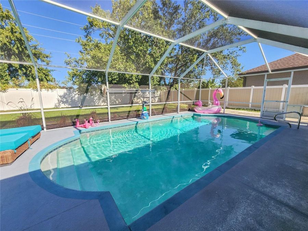
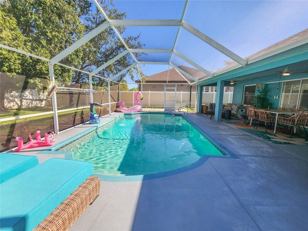
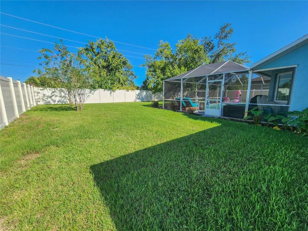
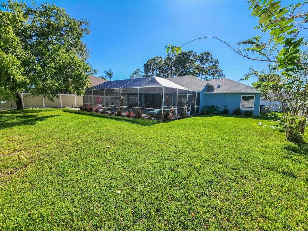
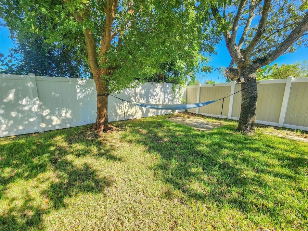
Beautifully Renovated Pool Home with Exceptional Upgrades & Turnkey Airbnb Potential!Immaculately maintained and thoughtfully renovated, this stunning home has operated as a successful 5 star Airbnb for the past two years and offers the flexibility to be sold fully furnished. From the moment you enter, your eyes are drawn through the triple pocket sliding glass doors to the inviting backyard and saltwater pool, creating a seamless connection between indoor and outdoor living.The completely renovated kitchen is a true showstopper, featuring premium KitchenAid appliances, a convenient drawer microwave, a ZLINE dual-fuel range with propane burners...read more and an electric oven, a Blanco granite composite sink, an ultra-quiet dishwasher, garbage disposal, and luxurious Cambria Montgomery quartz countertops with a seamless finish. A stylish coffee bar with floating shelves adds the perfect finishing touch.Both bathrooms have been beautifully remodeled with updated flooring and vanities, along with upscale details throughout. The primary bathroom features elegant lighted, anti-fog arched mirrors and a lighted shower niche, while the guest bathroom showcases a charming farmhouse-style sink. Bluetooth exhaust fans with color-changing lighting add a modern touch to both spaces.Step outside to enjoy the private, fenced backyard featuring a white vinyl privacy fence, double gate access on one side, and additional space for parking trailers or other outdoor toys. The saltwater pool is equipped with a brand-new AquaCal pool heater, making it even easier to enjoy your own backyard retreat.Additional highlights include a whole-house water filtration system, owned ADT security equipment with cameras, smoke and carbon monoxide sensors and no existing monitoring contract, and impact-rated, double-pane Pella windows. The front windows are casement style, while the remaining windows feature tilt-in designs for convenient cleaning. All window screens have been carefully stored and are in excellent condition.The garage offers additional versatility with a stacked LG washer and dryer, two ceiling fans, and a sliding screen door system. The removed screen doors are stored in the garage.Major systems include a 2008 Carrier HVAC system, regularly serviced twice annually for the past 10 years, with a capacitor replaced in 2026; a 2016 roof; and a 50-gallon rented propane tank used exclusively for the ZLINE range burners. The water heater age is unknown. A transferable termite bond is in place, and the home receives quarterly pest control treatments.Whether youre searching for a beautifully updated primary residence, a second home, or a furnished investment property with an established two-year Airbnb history, this exceptional property combines thoughtful upgrades, modern conveniences, and inviting outdoor living.

Features

  • Convection Oven
  • Dishwasher
  • Disposal
  • Dryer
  • Electric Water Heater
  • Ice Maker
  • Microwave
  • Range
  • Range Hood
  • Refrigerator
  • Washer
  • Water Filtration System
  • Water Softener
  • Central Air
  • Tile
  • Central, Electric, Propane
  • 1.0 Story
  • $4,902 Taxes
  • Public
  • Built in 1995
View All Features

Contact the Agent

Contact the Listing Agent
Disclaimer: All information deemed reliable but not guaranteed. All properties are subject to prior sale, change or withdrawal. Neither listing broker(s) or information provider(s) shall be responsible for any typographical errors, misinformation, misprints and shall be held totally harmless. Listing(s) information is provided for consumers personal, non-commercial use and may not be used for any purpose other than to identify prospective properties consumers may be interested in purchasing. Information on this site was last updated 10/31/2026. The listing information on this page last changed on 10/31/2026. The data relating to real estate for sale on this website comes in part from the Internet Data Exchange program of Delta Media Group MLS (last updated Sat 10/31/2026 12:23:01 AM EST) or Miami MLS (last updated Sat 10/31/2026 12:19:05 AM EST) or Stellar MLS (last updated Sat 10/31/2026 12:10:43 AM EST) or Daytona MLS (last updated Fri 10/30/2026 11:36:47 PM EST) or Tallahassee MLS (last updated Fri 10/30/2026 10:48:33 PM EST) or Northeast Florida MLS (last updated Sat 10/31/2026 12:18:58 AM EST) or My State MLS (last updated Fri 10/30/2026 11:30:54 PM EST) or Florida Keys MLS (last updated Fri 10/30/2026 8:33:12 PM EST). Real estate listings held by brokerage firms other than Adams Cameron & Co. REALTORS may be marked with the Internet Data Exchange logo and detailed information about those properties will include the name of the listing broker(s) when required by the MLS. All rights reserved.

mls logo
Listing data and photos distributed by MLSGRID
Member Participants (and their affiliated licensees, if applicable) shall indicate on their websites that IDX information is provided exclusively for consumers’ personal non-commercial use, that it may not be used for any purpose other than to identify prospective properties consumers may be interested in purchasing, that the data is deemed reliable but is not guaranteed by MLS GRID, and that the use of the MLS GRID Data may be subject to an end user license agreement prescribed by the Member Participant’s applicable MLS if any and as amended from time to time. MLS GRID may, at its discretion, require use of other disclaimers as necessary to protect Member Participant, and/or their MLS from liability.
Based on information submitted to the MLS GRID. All data is obtained from various sources and may not have been verified by broker or MLS GRID. Supplied Open House Information is subject to change without notice. All information should be independently reviewed and verified for accuracy. Properties may or may not be listed by the office/agent presenting the information.


Privacy Policy / DMCA Notice / ADA Accessibility

Property Image 1
Property Image 2
Property Image 3
Property Image 4
Property Image 5
Property Image 6
Property Image 7
Property Image 8
Property Image 9
Property Image 10
Property Image 11
Property Image 12
Property Image 13
Property Image 14
Property Image 15
Property Image 16
Property Image 17
Property Image 18
Property Image 19
Property Image 20
Property Image 21
Property Image 22
Property Image 23
Property Image 24
Property Image 25
Property Image 26
Property Image 27
Property Image 28
Property Image 29
Property Image 30
Property Image 31
Property Image 32
Property Image 33
Property Image 34
Property Image 35
Property Image 36
Property Image 37
Property Image 38
Property Image 39
Property Image 40
Property Image 41
Property Image 42
Property Image 43
Property Image 44
Property Image 45
Property Image 46
Property Image 47
Property Image 48
Property Image 49
Property Image 50
Property Image 51
Property Image 52
Property Image 53
Property Image 54
Property Image 55
Property Image 56
Property Image 57

All Property Features

  • Property Type: Residential - Single Family
  • Appliances: Convection Oven, Dishwasher, Disposal, Dryer, Electric Water Heater, Ice Maker, Microwave, Range, Range Hood, Refrigerator, Washer, Water Filtration System, Water Softener
  • Builder: Palm West
  • Cooling: Central Air
  • Days on Site: 15
  • Directions: Take Old Kings Rd north to Forest Grove. Turn right on Forest Grove and another right on Ferndale Lane. Address is 118 Ferndale Lane.
  • Exterior: Block, Stucco
  • Exterior Features: Private Mailbox, Private Yard, Rain Gutters
  • Fenced: Yes
  • Fencing: Vinyl
  • Flood Zone Code: X
  • Flooring: Tile
  • Foundation: Slab
  • Garage: 2 car attached
  • Garage Dimensions: 21x20
  • Heating: Central, Electric, Propane
  • Home Warranty Y/N: No
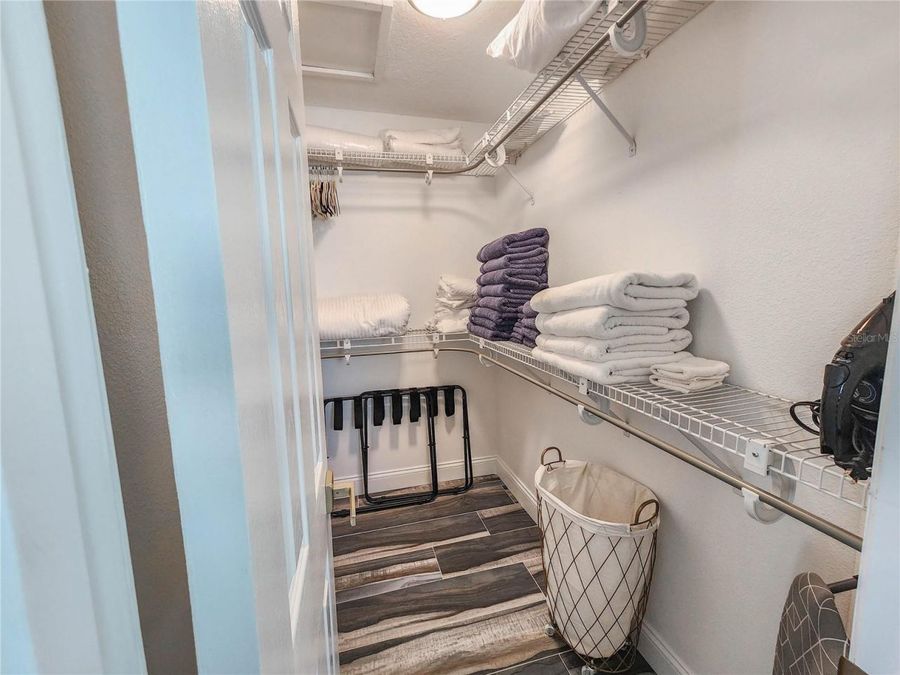
  • Interior Features: Built-in Features, Carbon Monoxide Detector(s), Ceiling Fans(s), Eat-in Kitchen, High Ceilings, Kitchen/Family Room Combo, Open Floorplan, Primary Bedroom Main Floor, Smart Home, Solid Surface Counters, Solid Wood Cabinets, Split Bedroom, Thermostat, Walk-In Closet(s), Window Treatments
  • Listing Terms: Cash, Conventional, FHA, VA Loan
  • Lot Dimensions: 0.28
  • Lot Size: 0.28 Acres
  • Number of Wells: 1
  • Other Equipment: Irrigation Equipment, Private Yard, Smart Locks, Smart Lights, Smart Thermostat
  • Ownership: Fee Simple
  • Parking: Driveway, Garage Door Opener, Ground Level, Off Street
  • Parking Notes: Driveway, Garage Door Opener, Ground Level, Off Stree
  • Patio/Porch: Covered, Deck, Enclosed, Patio, Rear Porch, Screened
  • Pool: In Ground, Deck, Gunite, Heated, Lighting, Salt Water, Screen Enclosure
  • Property Attached Y/N: No
  • Property Sub-Type: Single Family Residence
  • Roof Type: Shingle
  • Security: Fire Alarm, Security Fencing/Lighting/Alarms, Security Lights, Security System, Security System Owned, Smart Security System, Smoke Detector(s), Touchless Entry
  • Sewer: Public Sewer
  • Showing Instructions: Contact Call Center, Lock Box Coded, See Remarks, ShowingTime
  • Special Sale Provisions: None
  • Stories: 1.0
  • Swimming Pool: Yes
  • Taxes: $4,902
  • Utilities: BB/HS Internet Available, Cable Available, Electricity Available, Electricity Connected, Fiber Optics, Phone Available
  • Vegetation: Mature Landscaping, Trees/Landscaped
  • Water: Public
  • Water Access Y/N: No
  • Windows: Carbon Mono/Detector, Aluminum Frames, Blinds, Double Pane Windows, ENERGY STAR Qualified Windows
  • Year Built: 1995
  • Zoning: DPX